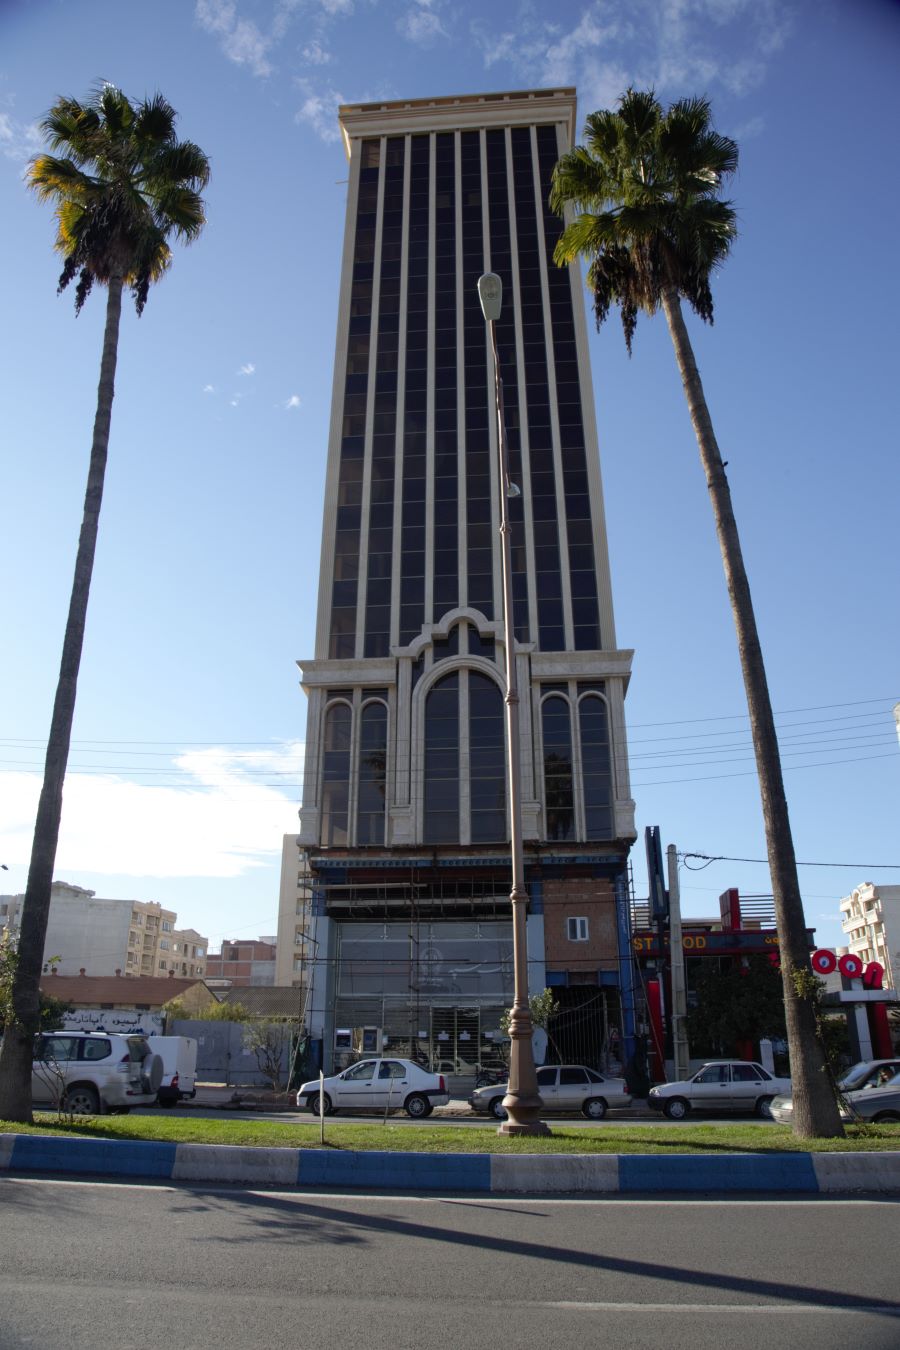
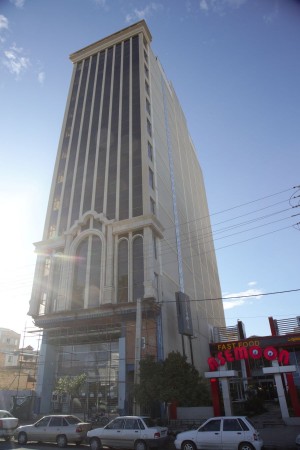
This project has an approximate area of 6500 square meters located in Sari city. The project has 15 floors and is a metal frame structure. The two basement floors are used as a parking lot and the ground floor is a large commercial unit, and the upper floors also have medical units and an office.

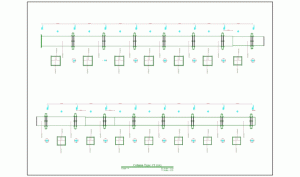
The structural system of the project is in the form of a metal frame, which in one direction is a ductile steel moment resisting frame, and in the other direction is a dual system of intermediate steel moment resisting frame with ductile convergent braces. In the design process, the 10th regulations of the National Building Regulations (Steel Buildings-2008) and the regulations of ASD 89 have been used.