Mehr commercial-residential complex located in Sari city has an approximate area of 6400 square meters. The structure is designed as two separate blocks, one block on 8 floors and the other block on 10 floors, where the two blocks on the upper floor are connected by a bridge.
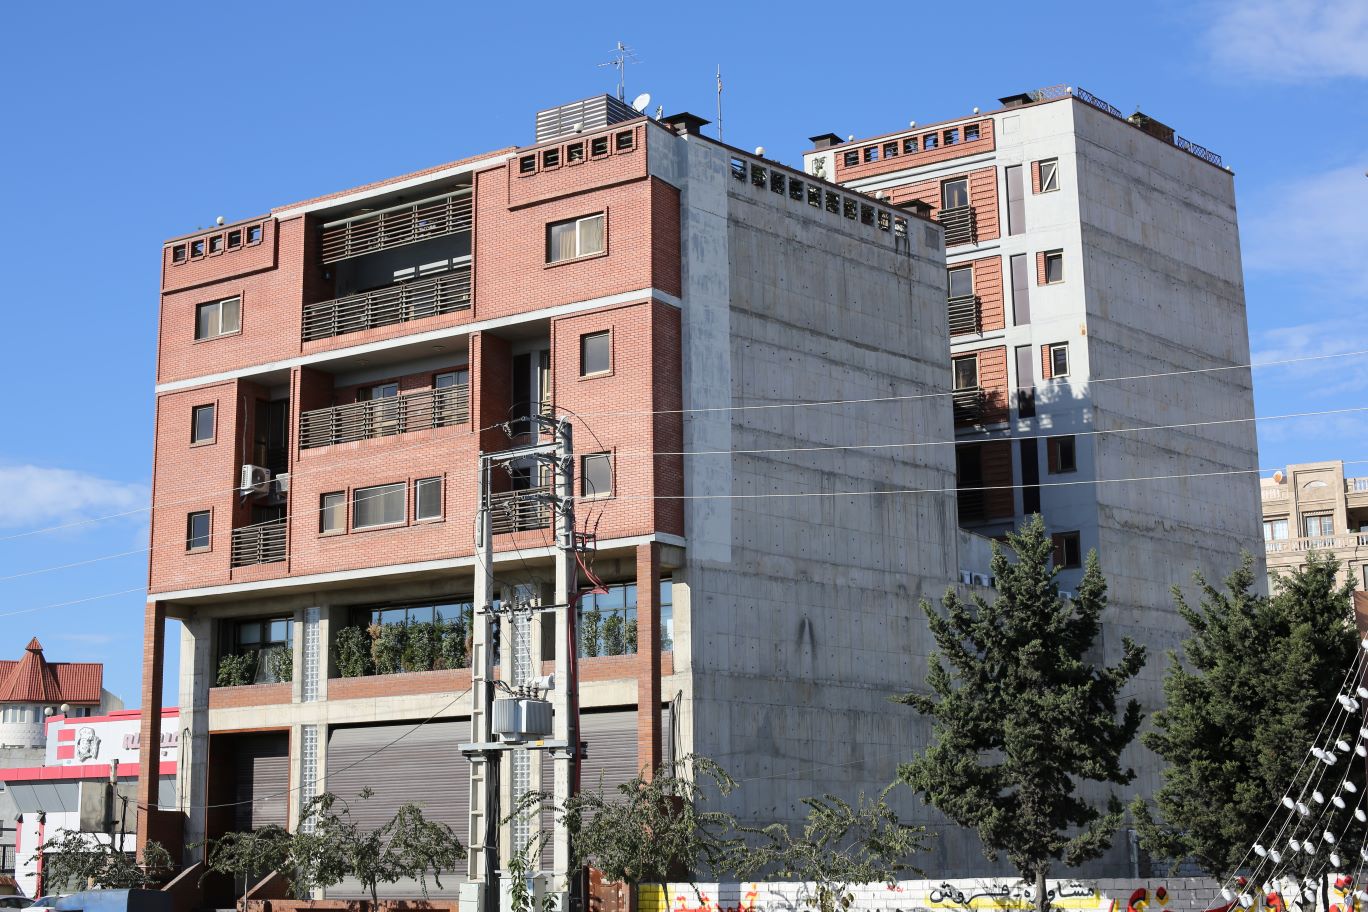
The structure has a parking lot on the two basement floors and is designed and constructed on the ground floor as a large commercial unit with an area of 920 square meters and the upper floor as a large office unit, the upper floors are also designed as residential. The project also has two separate elevators, one in the office sector and the other in the residential sector.
The structural system of this project is a concrete frame type with load-bearing shear walls in both directions. The roof system of the structure is also a solid concrete slab.